

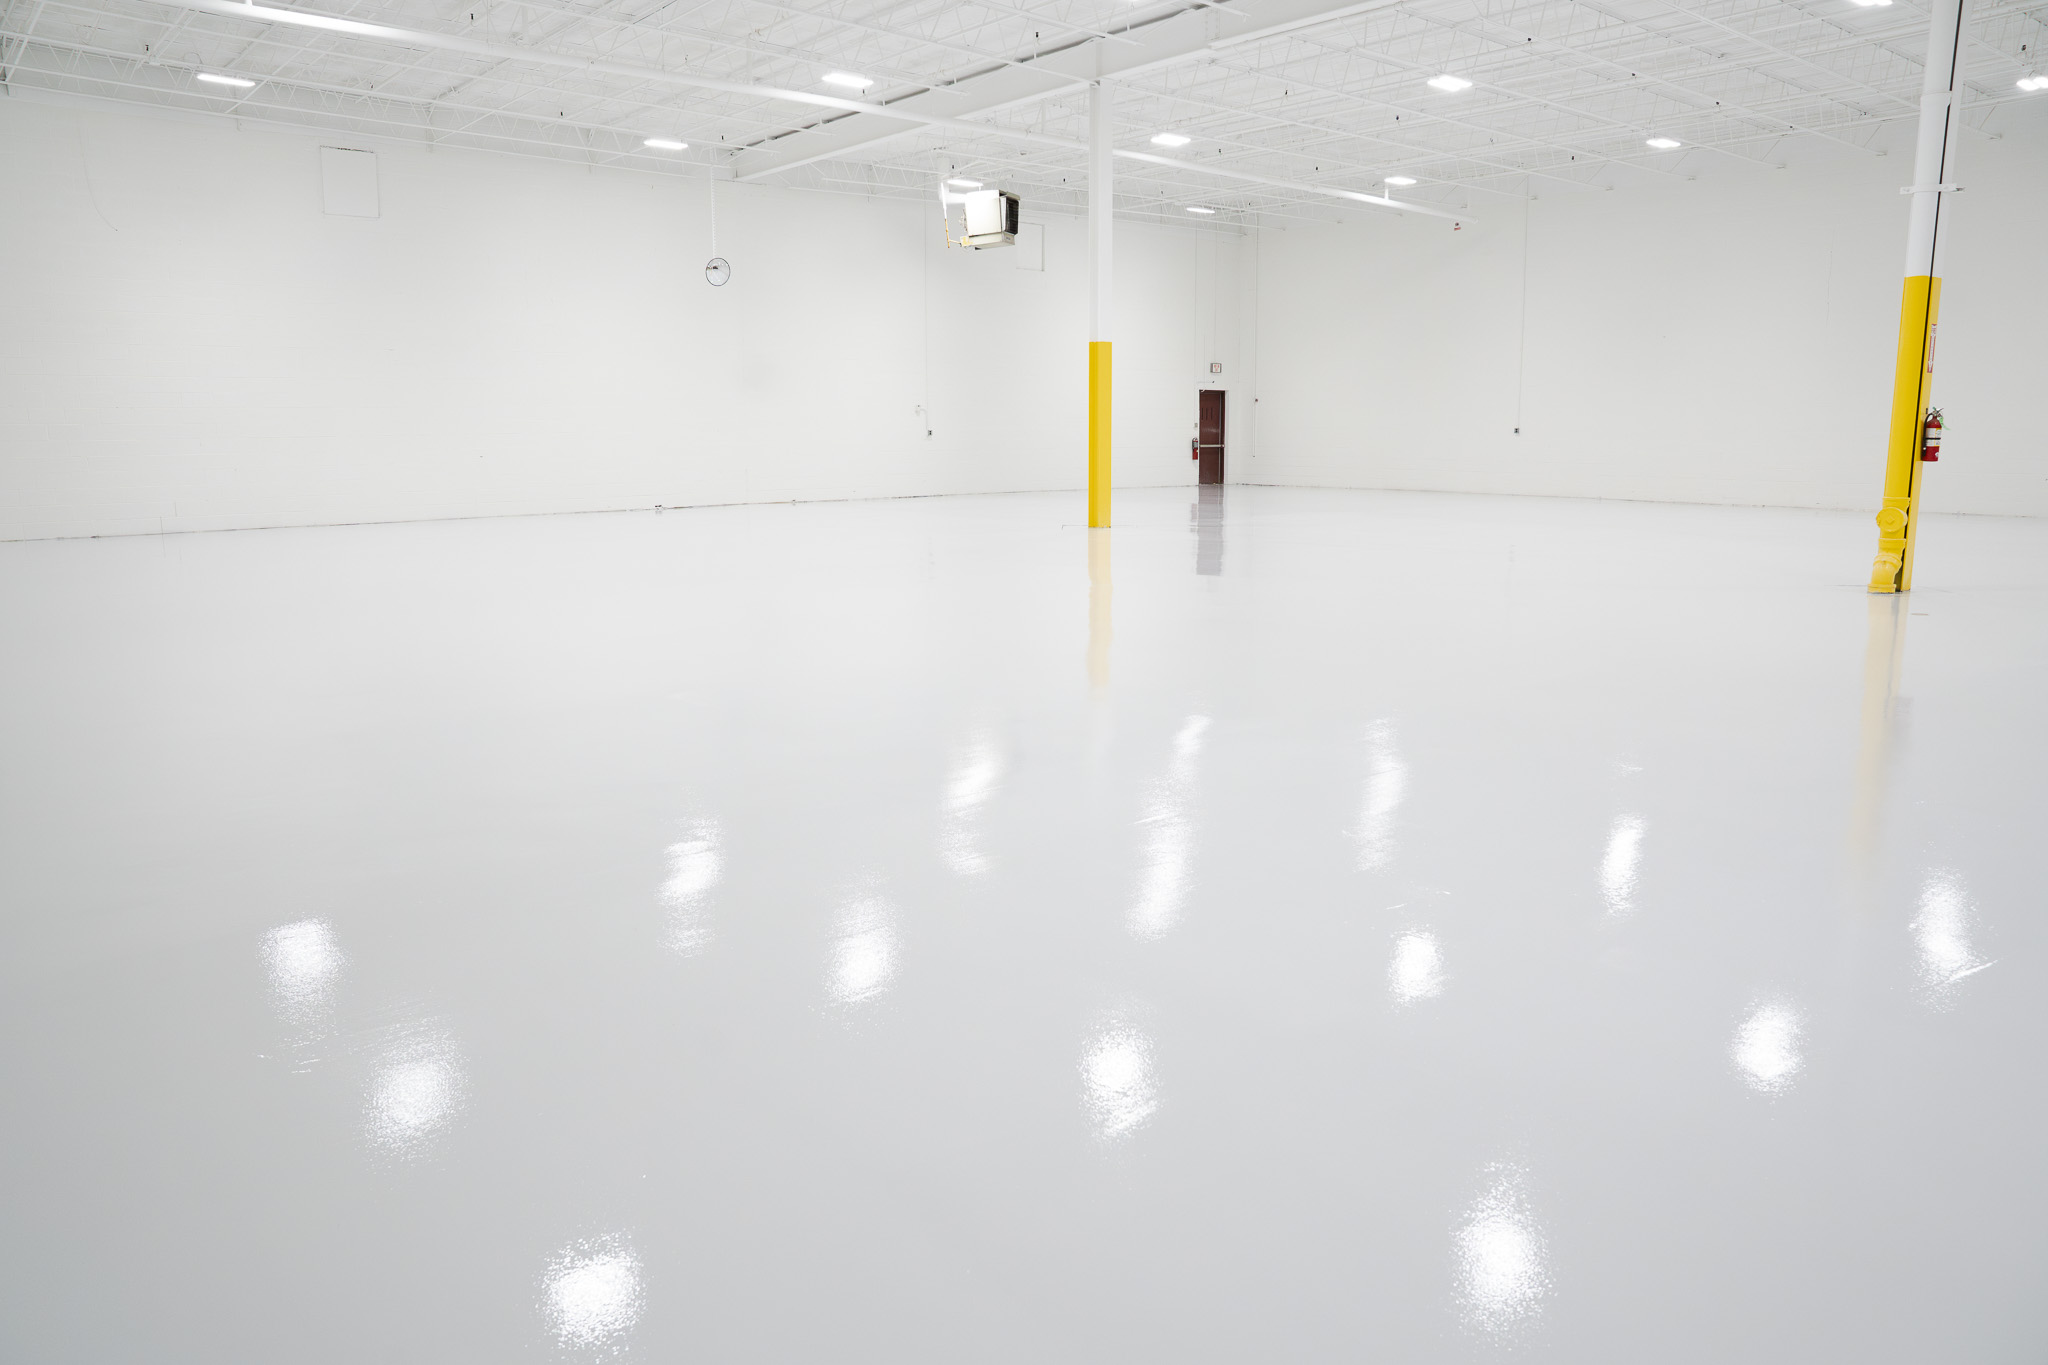
Before a commercial flooring contractor can accurately price a project, they need to know how much floor is actually being worked on. Calculating facility square footage starts with measuring the length and width of the space, but larger or irregular facilities often require several measurements to determine the true flooring scope.
With nearly 20 years of experience and over 1 million square feet installed, CustomCrete has measured commercial and industrial spaces ranging from individual rooms to large manufacturing facilities. Here's how those measurements are typically taken and why the final flooring square footage may differ from the total size of your building.
Key Takeaways
- For rectangular spaces, square footage is calculated by multiplying length by width.
- Irregular facilities are typically divided into smaller sections that can be measured individually and added together.
- Your total building square footage and your flooring project square footage aren't always the same.

How Is Facility Square Footage Calculated?
The basic calculation for square footage is simple:
Length × Width = Square Footage
For example, a room that measures 50 feet long by 40 feet wide contains 2,000 square feet of floor.
Commercial and industrial facilities, however, aren't always one perfect rectangle. A flooring project may include production areas, hallways, storage rooms, loading areas, mechanical spaces, or rooms with different dimensions.
In these cases, the floor plan can be divided into smaller rectangles or other measurable sections. The square footage of each section is calculated separately, and those numbers are then added together to determine the total project area.
For example, if one section is 5,000 square feet and an adjoining section is 2,500 square feet, the combined area would be approximately 7,500 square feet.
How Does CustomCrete Measure Wall-to-Wall?
Instead of relying only on a traditional tape measure, CustomCrete uses tools such as a BOSCH Laser Distance Meter during site measurements. A laser distance meter allows the contractor to measure from one wall or reference point to another and quickly record the distance.
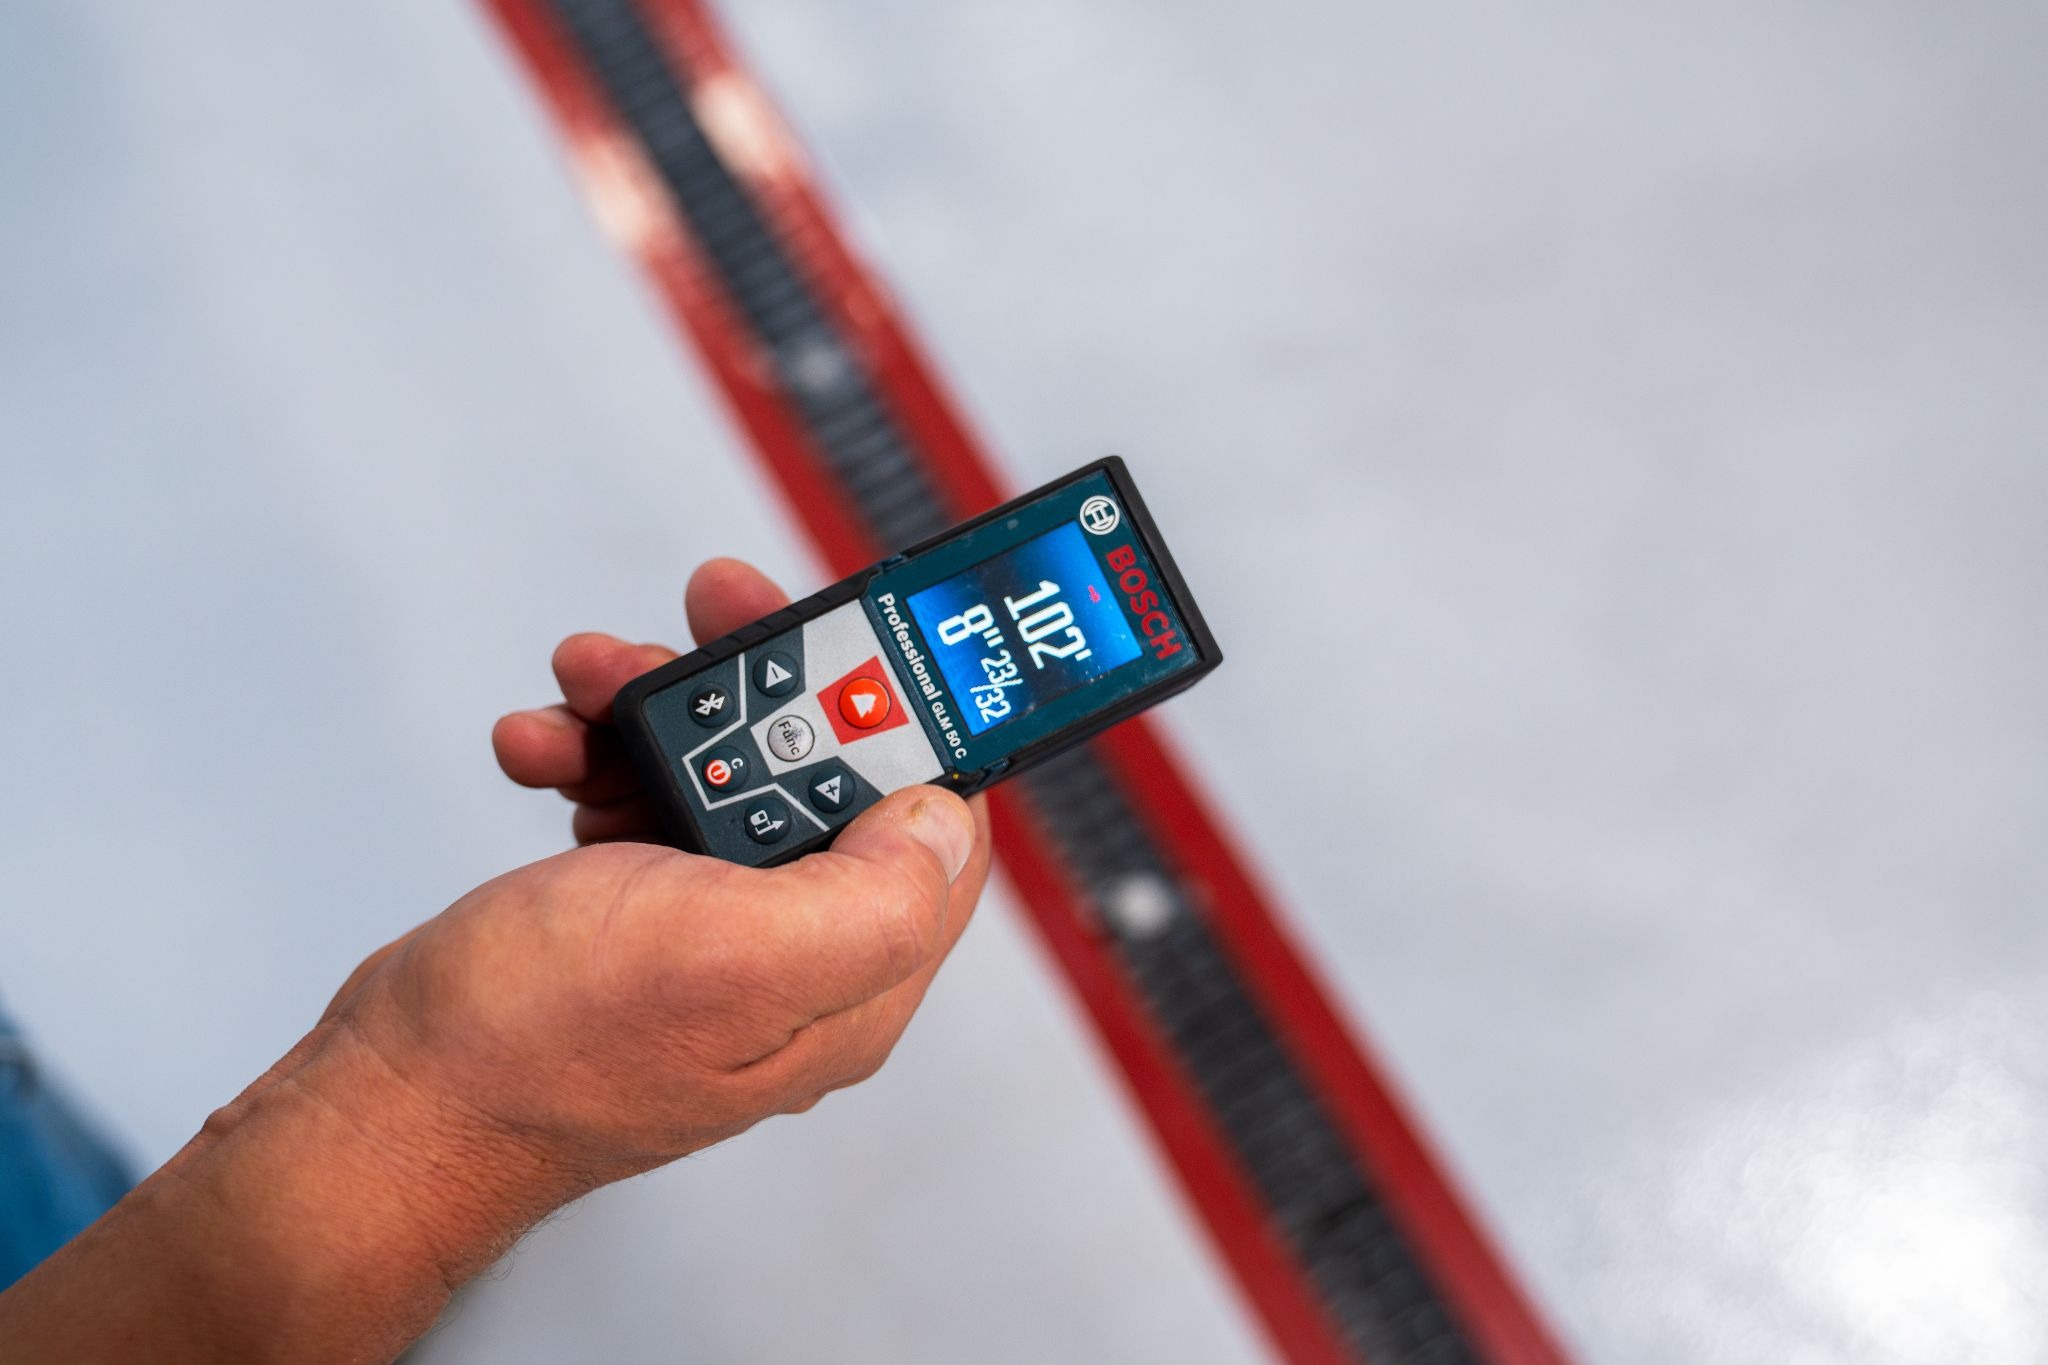
This can be especially helpful inside large commercial and industrial spaces where pulling a tape measure across a production floor may be inefficient. It also makes it easier to take multiple measurements throughout an irregular facility.
The measurements still need to be interpreted correctly. A laser provides the distance, but the contractor has to identify where one flooring section ends, where another begins, and which areas belong in the project scope.
Why Isn't the Entire Facility Always Included?
Knowing a building is 100,000 square feet doesn't necessarily mean you're installing 100,000 square feet of flooring.
The flooring scope may only include a portion of the facility. For example, a manufacturer may want to recoat its production floor while leaving offices, restrooms, storage rooms, and recently renovated areas untouched.
This is why determining facility square footage requires more than looking up the total size of the building. During the measurement process, the contractor should confirm exactly which rooms, sections, and boundaries are included in the project.
Clearly defining the scope also makes quotes easier to compare. If two contractors are pricing different amounts of floor, their total project prices can look significantly different even if their per-square-foot costs are similar.
How Are Irregular Floor Plans Measured?
Columns, hallways, alcoves, separate rooms, and unusual building layouts can make measurements more complicated. Rather than trying to calculate the entire space at once, the floor is generally divided into smaller, manageable sections.
Each section is measured and calculated individually. Once all included areas have been accounted for, their square footage is combined.
Contractors may also compare their field measurements with facility drawings or plans when those documents are available. Drawings can provide useful information, but they shouldn't always be assumed to represent current field conditions. Buildings change over time, walls get moved, equipment is installed, and previous renovations can alter the usable floor area.
For a flooring project, measuring the actual space can help confirm that the estimate reflects current conditions.
Does Equipment Affect the Flooring Square Footage?
It can.
Commercial and industrial floors often contain permanently installed machinery, storage systems, platforms, drains, equipment pads, and other obstacles. Whether those areas are included in the measurement depends on the project.
If flooring will be installed around a piece of permanent equipment rather than underneath it, the actual flooring area may be different from the overall dimensions of the room. On other projects, equipment may be removed before installation, allowing the entire area to be coated or polished.
Equipment can also affect project complexity even when it doesn't significantly change the square footage. Working around machinery may require more detailed grinding, coating, masking, or handwork than an open floor with the same number of square feet.
Why Accurate Square Footage Matters for Pricing
Many commercial flooring costs are influenced by square footage because it affects material quantities, labor, equipment use, and project duration.
However, facility square footage is only one part of an estimate. Two 20,000-square-foot projects can have very different costs if one involves clean, open concrete and the other requires coating removal, extensive repairs, moisture mitigation, or detailed work around equipment.
Accurate measurements give the contractor a starting point. From there, the existing concrete condition, preparation requirements, flooring system, finish, accessibility, and project schedule can be factored into the quote.
This is also why an on-site evaluation can be valuable before finalizing pricing for a larger or more complicated facility.
Final Thoughts
Calculating the square footage of a commercial or industrial flooring project starts with a simple length-times-width formula, but determining the actual project area can require a closer look.
Irregular layouts may need to be divided into smaller sections, while equipment and areas outside the flooring scope need to be identified. Tools such as the BOSCH Laser Distance Meter can help take accurate wall-to-wall measurements, but understanding the project boundaries is just as important as taking the measurements themselves.
If you're planning a commercial or industrial flooring project, request a quote from CustomCrete. We can evaluate the space, confirm the flooring scope, and determine the square footage needed to develop an accurate project estimate.
