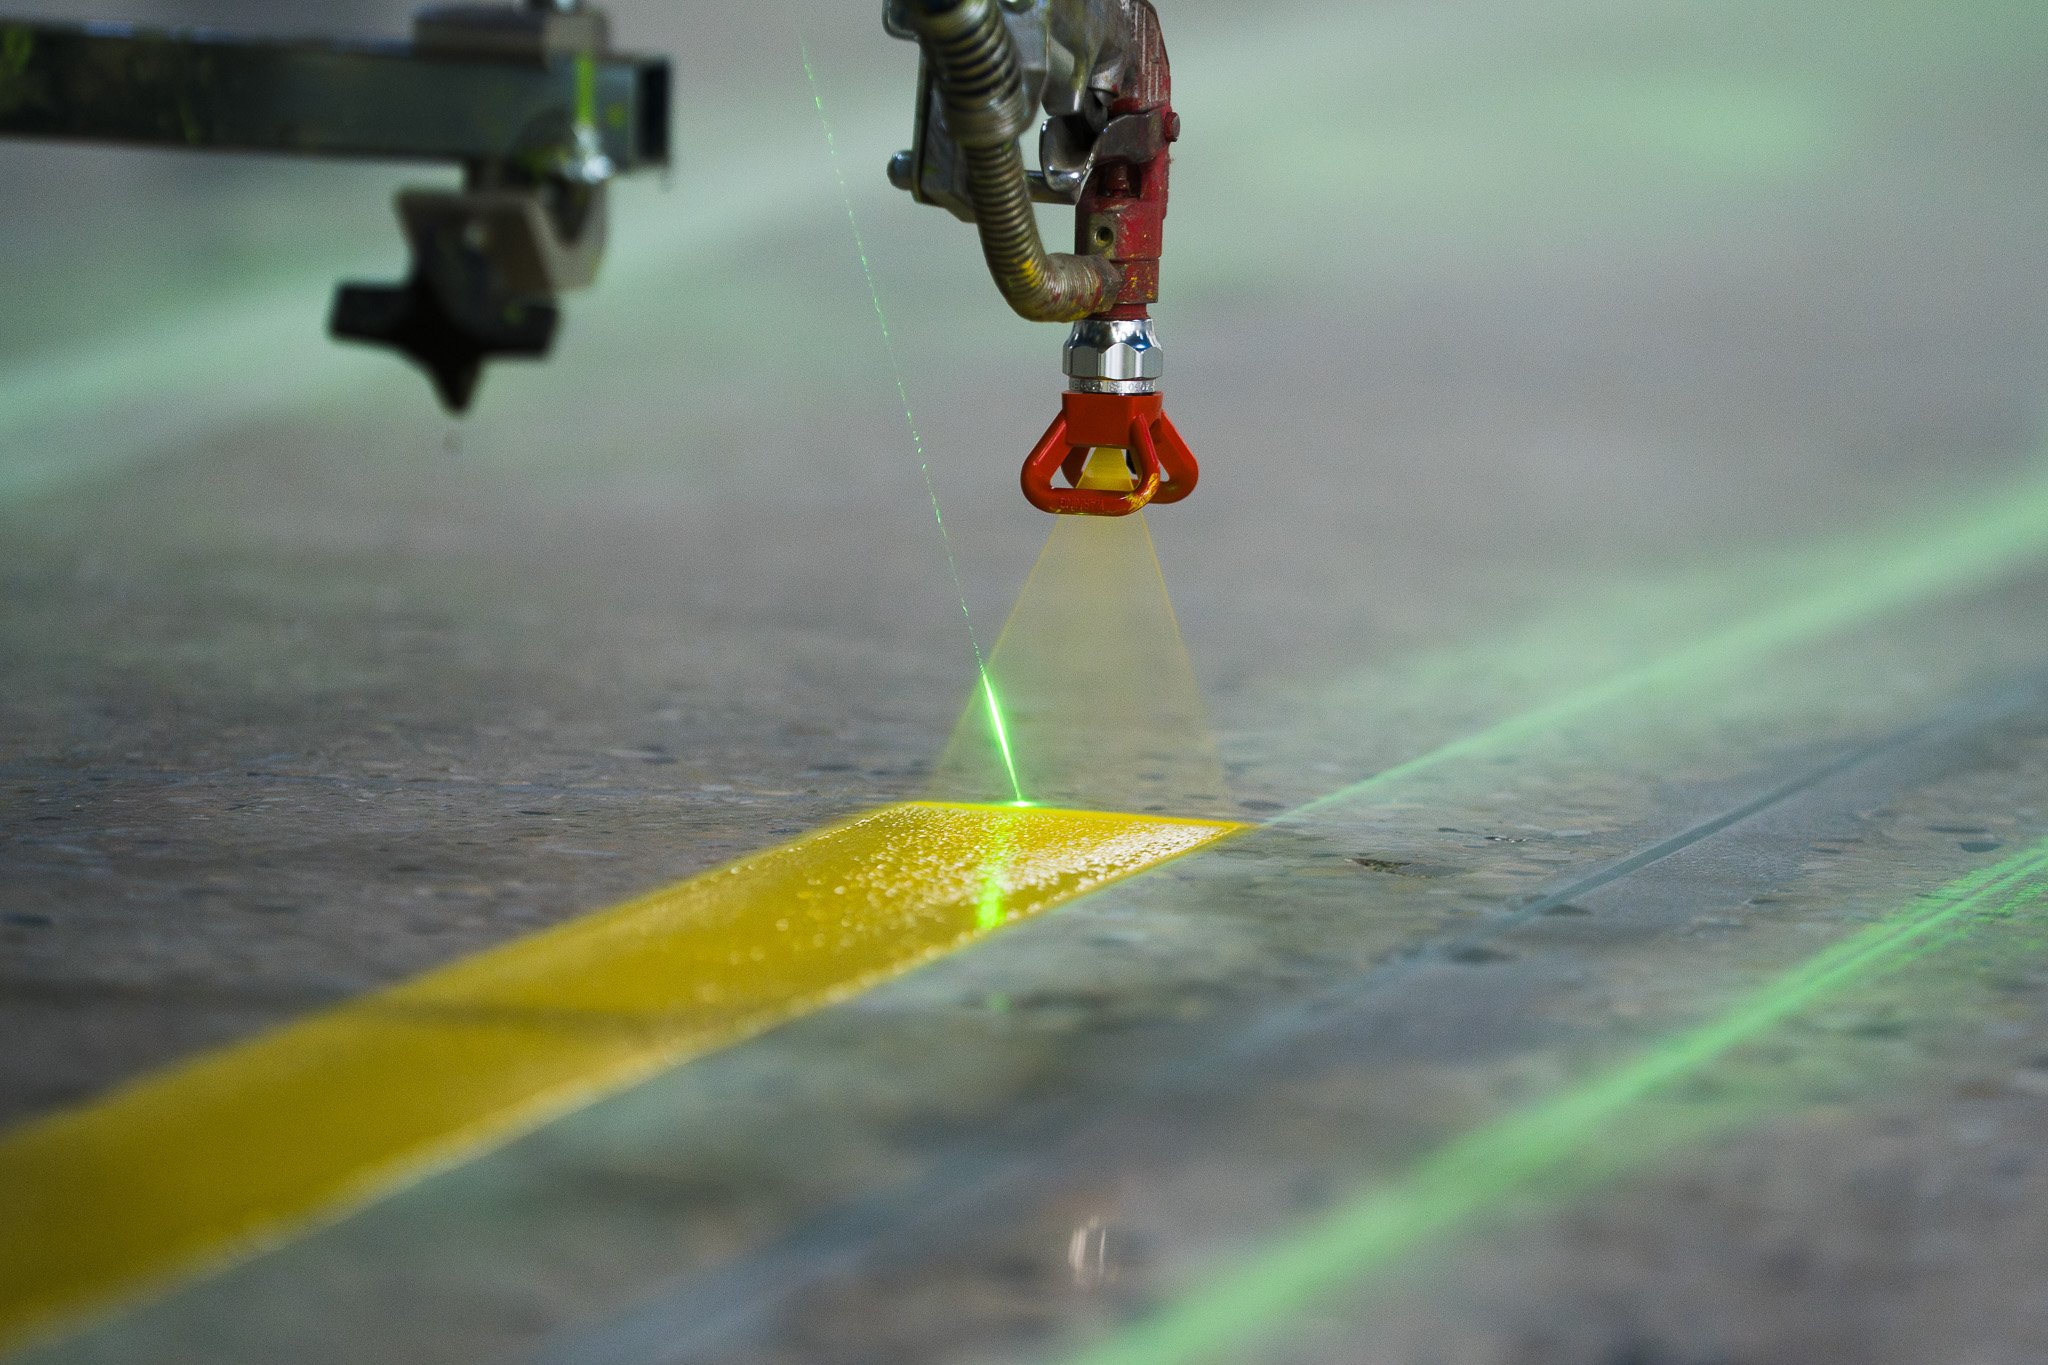
Industrial line striping helps facilities organize pedestrian traffic, forklift routes, storage areas, equipment boundaries, and hazardous zones. The best markings for your facility depend on how employees, vehicles, and materials move through the space, along with the hazards that need to be identified.
With nearly 20 years of experience and over 1 million square feet installed, CustomCrete has worked with industrial and commercial facilities that need clear, organized floor layouts. In this article, we'll explain the different types of industrial line striping, where they're commonly used, and what to consider when choosing markings for your facility.
Key Takeaways
- Pedestrian walkways and forklift pathways help establish designated routes for employees and equipment.
- Storage zones, equipment boundaries, and electrical clearance areas help identify where materials and equipment belong.
- Effective industrial line striping should reflect actual traffic patterns, workplace hazards, and applicable safety requirements.

1. Pedestrian Safety Walkways
Pedestrian safety walkways are designated paths that guide employees and visitors through warehouses, manufacturing plants, and other industrial facilities.
These walkways are especially useful in environments where people regularly move near forklifts, pallet jacks, or other equipment. Clearly marked routes help employees recognize where pedestrian traffic is expected.
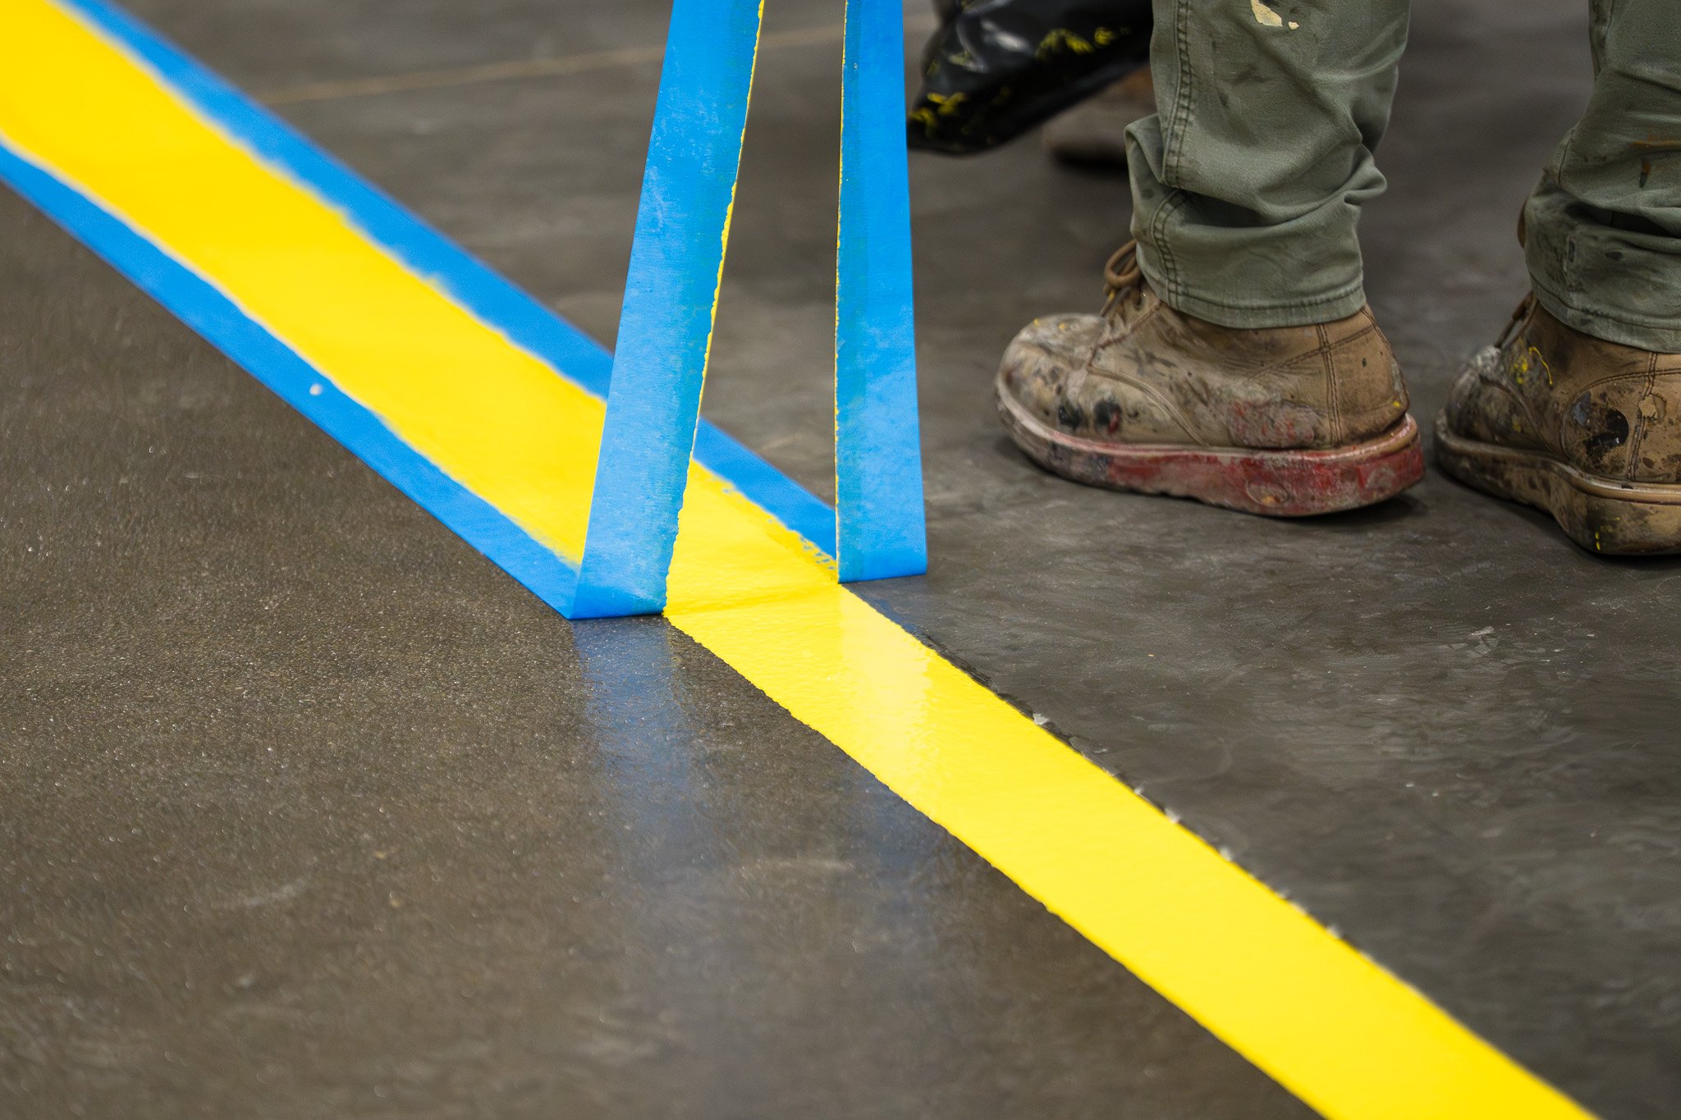
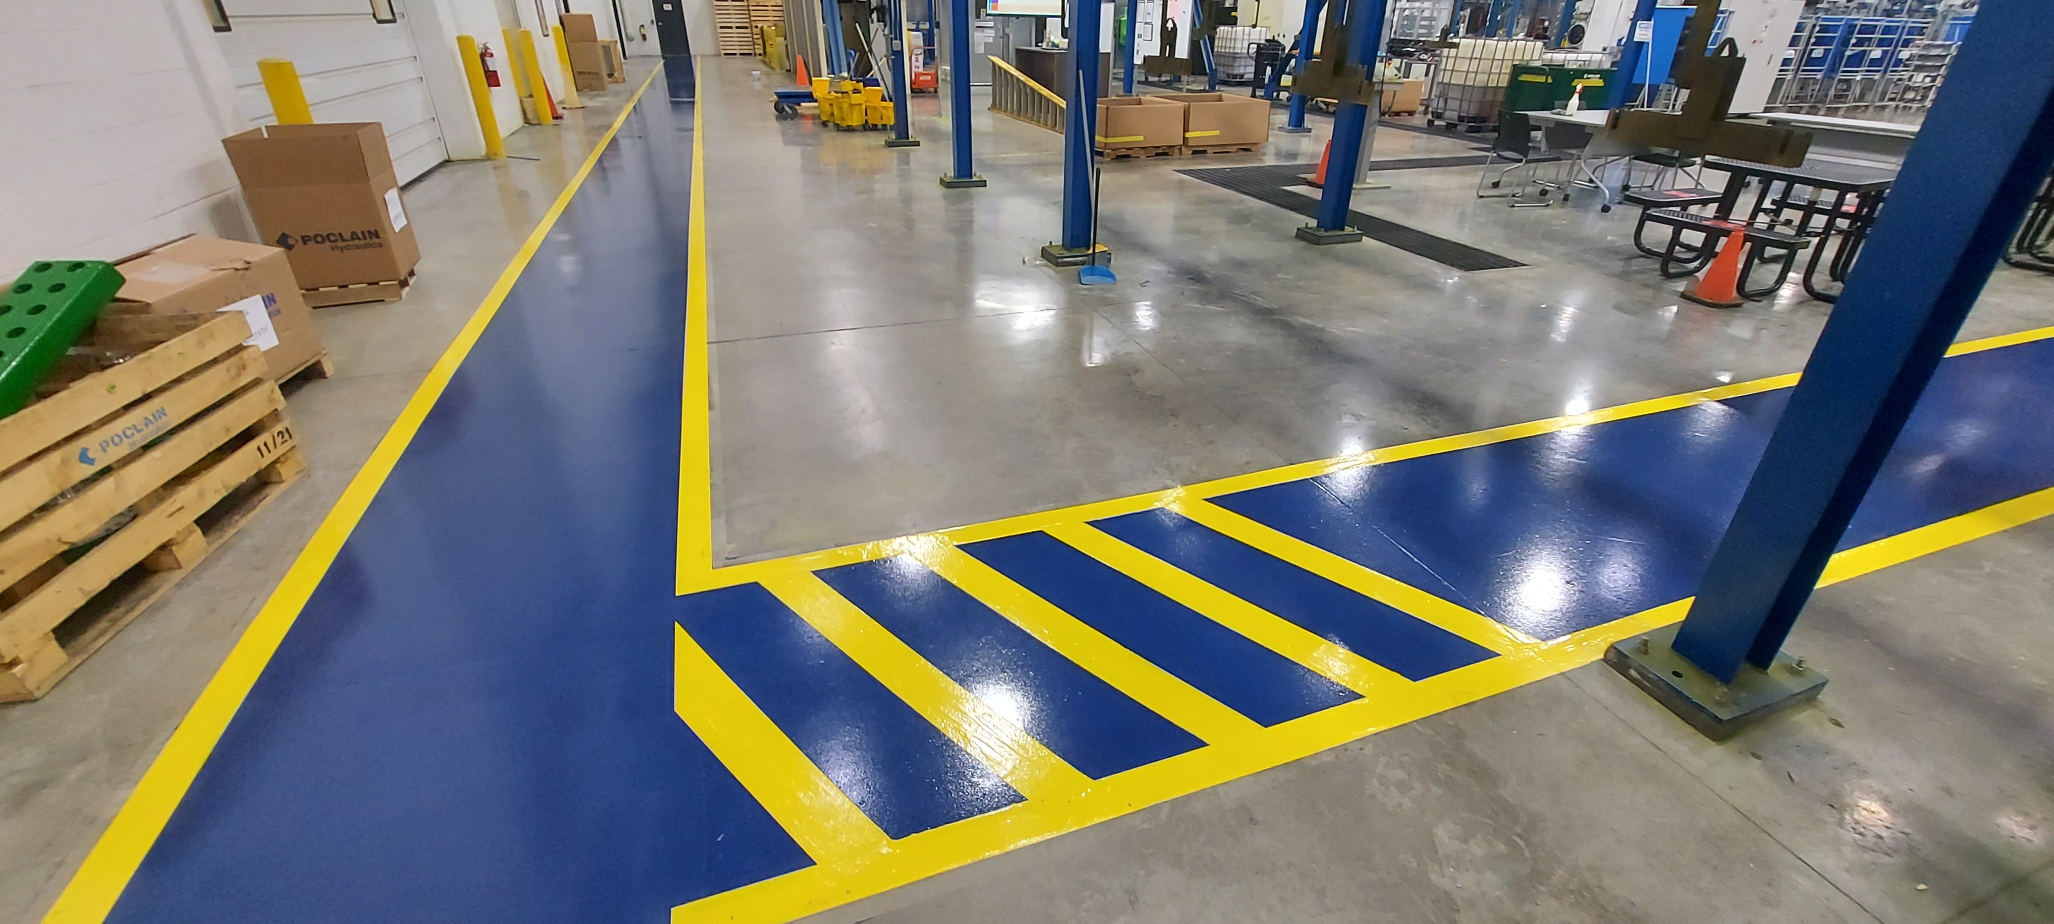
Pedestrian walkways are commonly identified using solid-colored pathways, parallel lines, or contrasting borders. For example, a facility may use blue epoxy walkways with yellow borders to make pedestrian areas stand out from the surrounding concrete.
When planning pedestrian walkways, consider where employees enter, exit, and travel throughout the building. Walkways should connect important areas without forcing people into vehicle traffic or creating unnecessary crossings.

2. Forklift and Equipment Pathways
Forklift pathways help establish designated travel routes for powered industrial equipment.
In busy warehouses and manufacturing facilities, forklifts may regularly move between production areas, storage racks, loading docks, and shipping departments. Without clearly defined routes, equipment traffic can become less predictable.
Industrial line striping can be used to create forklift lanes, identify intersections, and establish directional traffic patterns. Arrows may also be added to indicate preferred travel directions.
These markings can help employees recognize where equipment is expected to operate. However, floor markings alone do not physically separate pedestrians from forklifts. High-risk areas may also require barriers, warning signs, traffic controls, or other protective measures.

3. Storage and Inventory Zones
Storage zones are designated floor areas that identify where materials, pallets, products, and equipment should be placed.
These markings are especially useful in warehouses and manufacturing facilities where inventory is frequently moved or reorganized.
For example, a facility may use rectangular outlines to identify pallet storage locations or marked sections to separate raw materials from finished products.
Clearly defined storage areas can help prevent materials from spreading into walkways, forklift lanes, doorways, or other spaces that need to remain accessible.
Storage markings can also support workplace organization programs, including 5S practices, by making it easier for employees to identify where items belong.
4. Electrical Equipment and Clearance Zones
Electrical equipment areas may require designated clearance spaces to allow safe access for inspection, operation, and maintenance.
These areas can include electrical panels, switchgear, disconnects, and other equipment that must remain accessible.
Floor markings are often used to visually identify spaces where materials should not be stored. Contrasting colors, solid borders, or diagonal striping can make these boundaries easier to recognize.
However, electrical clearance requirements are not determined by floor color alone. Required working space depends on the equipment and applicable electrical codes and safety standards, including NFPA 70 and relevant OSHA requirements.
Floor markings can help communicate these boundaries, but they do not replace the required clearances or other electrical safety measures.

5. Equipment and Machinery Boundaries
Manufacturing facilities often use line striping to identify designated areas around machinery, production equipment, and workstations.
These markings can help define where equipment belongs, where operators should work, and which surrounding areas need to remain clear.
For example, a manufacturing facility may use floor markings around a production machine to identify its operating area or a designated location for nearby tools and materials.
The appropriate layout depends on the equipment and the hazards involved. Machinery with moving components, pinch points, or other risks may require physical guarding and additional safety controls.
Line striping should support those measures rather than serve as the only protection.
6. Loading, Shipping, and Receiving Zones
Loading docks and shipping areas often experience frequent movement from forklifts, pallet jacks, delivery vehicles, and employees.
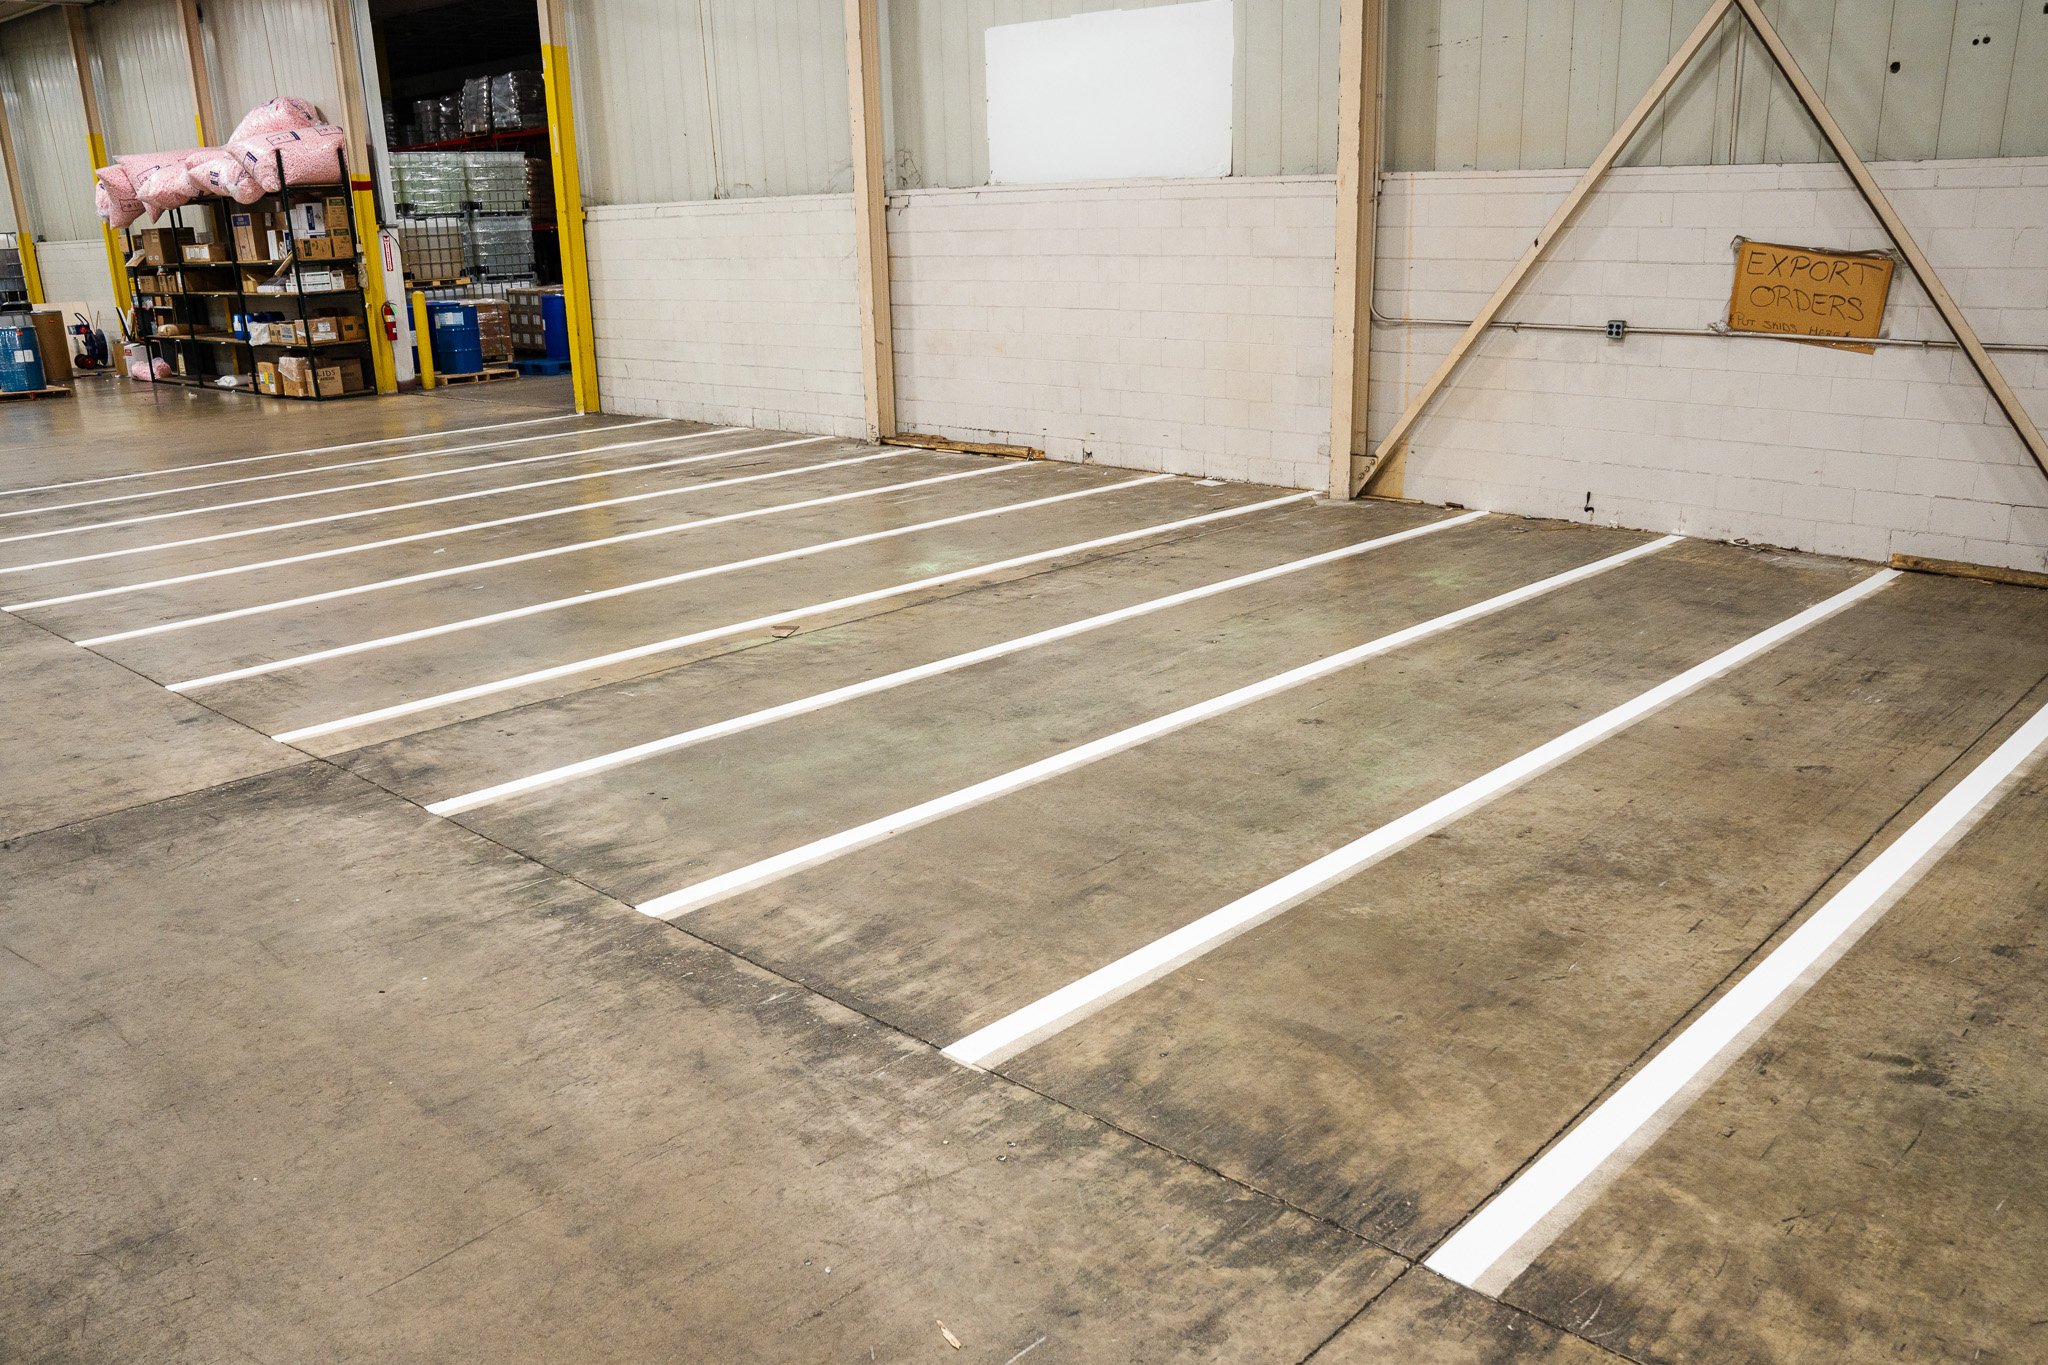
Floor markings can help organize these activities by identifying loading zones, staging areas, pallet locations, and equipment routes.
A facility might designate one area for incoming materials and another for outgoing shipments. Directional arrows and marked pathways can also help guide traffic through the space.
Because these areas frequently experience heavy equipment traffic, the marking material should be selected with durability in mind.

7. Emergency Access and Restricted Areas
Some facility areas need to remain accessible or have clearly identified access restrictions.
Examples include emergency exits, fire protection equipment, eyewash stations, emergency showers, and other safety-related locations.
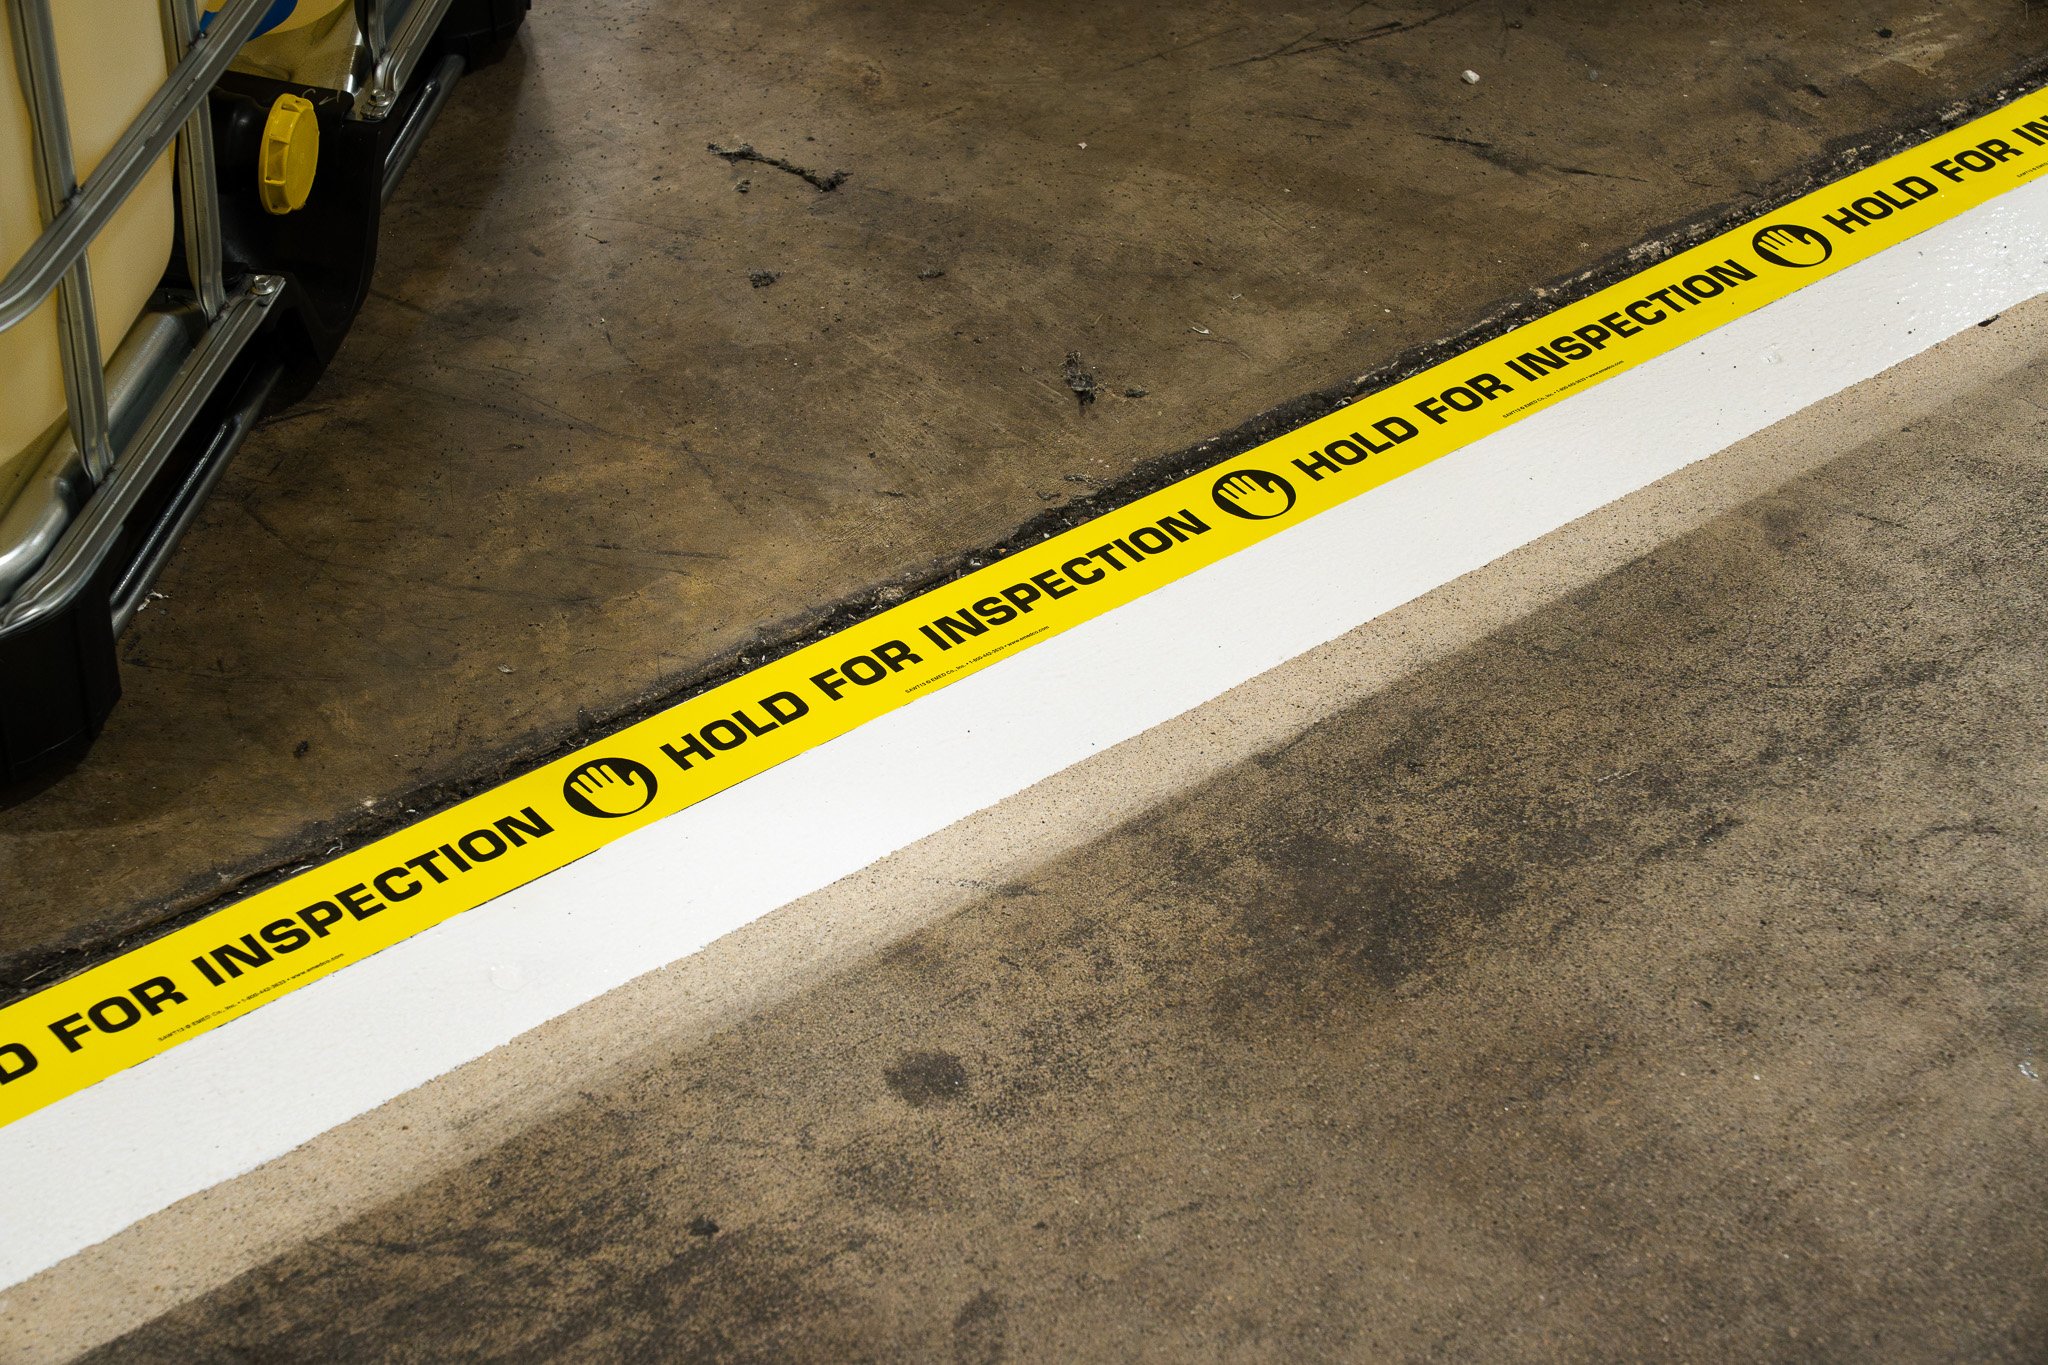
Floor markings may help identify spaces that need to remain unobstructed or communicate that an area has restricted access.
Facilities should verify the applicable OSHA, fire code, and building requirements before establishing these markings. Not every hazard or emergency access area has the same marking requirements.
Floor striping is most effective when combined with appropriate signs, employee training, and other required safety measures.
How Do You Choose the Right Line Striping for Your Facility?
Choosing the right industrial line striping starts with evaluating how your facility operates.
Consider the following questions:
- Traffic: Where do employees, forklifts, and other equipment travel most frequently?
- Storage: Which areas should be reserved for inventory, pallets, or materials?
- Safety: Are there electrical panels, machinery, or emergency equipment that require clear access?
- Visibility: Will employees and visitors easily recognize the different designated zones?
- Durability: Will the markings experience constant forklift traffic, cleaning, or chemical exposure?
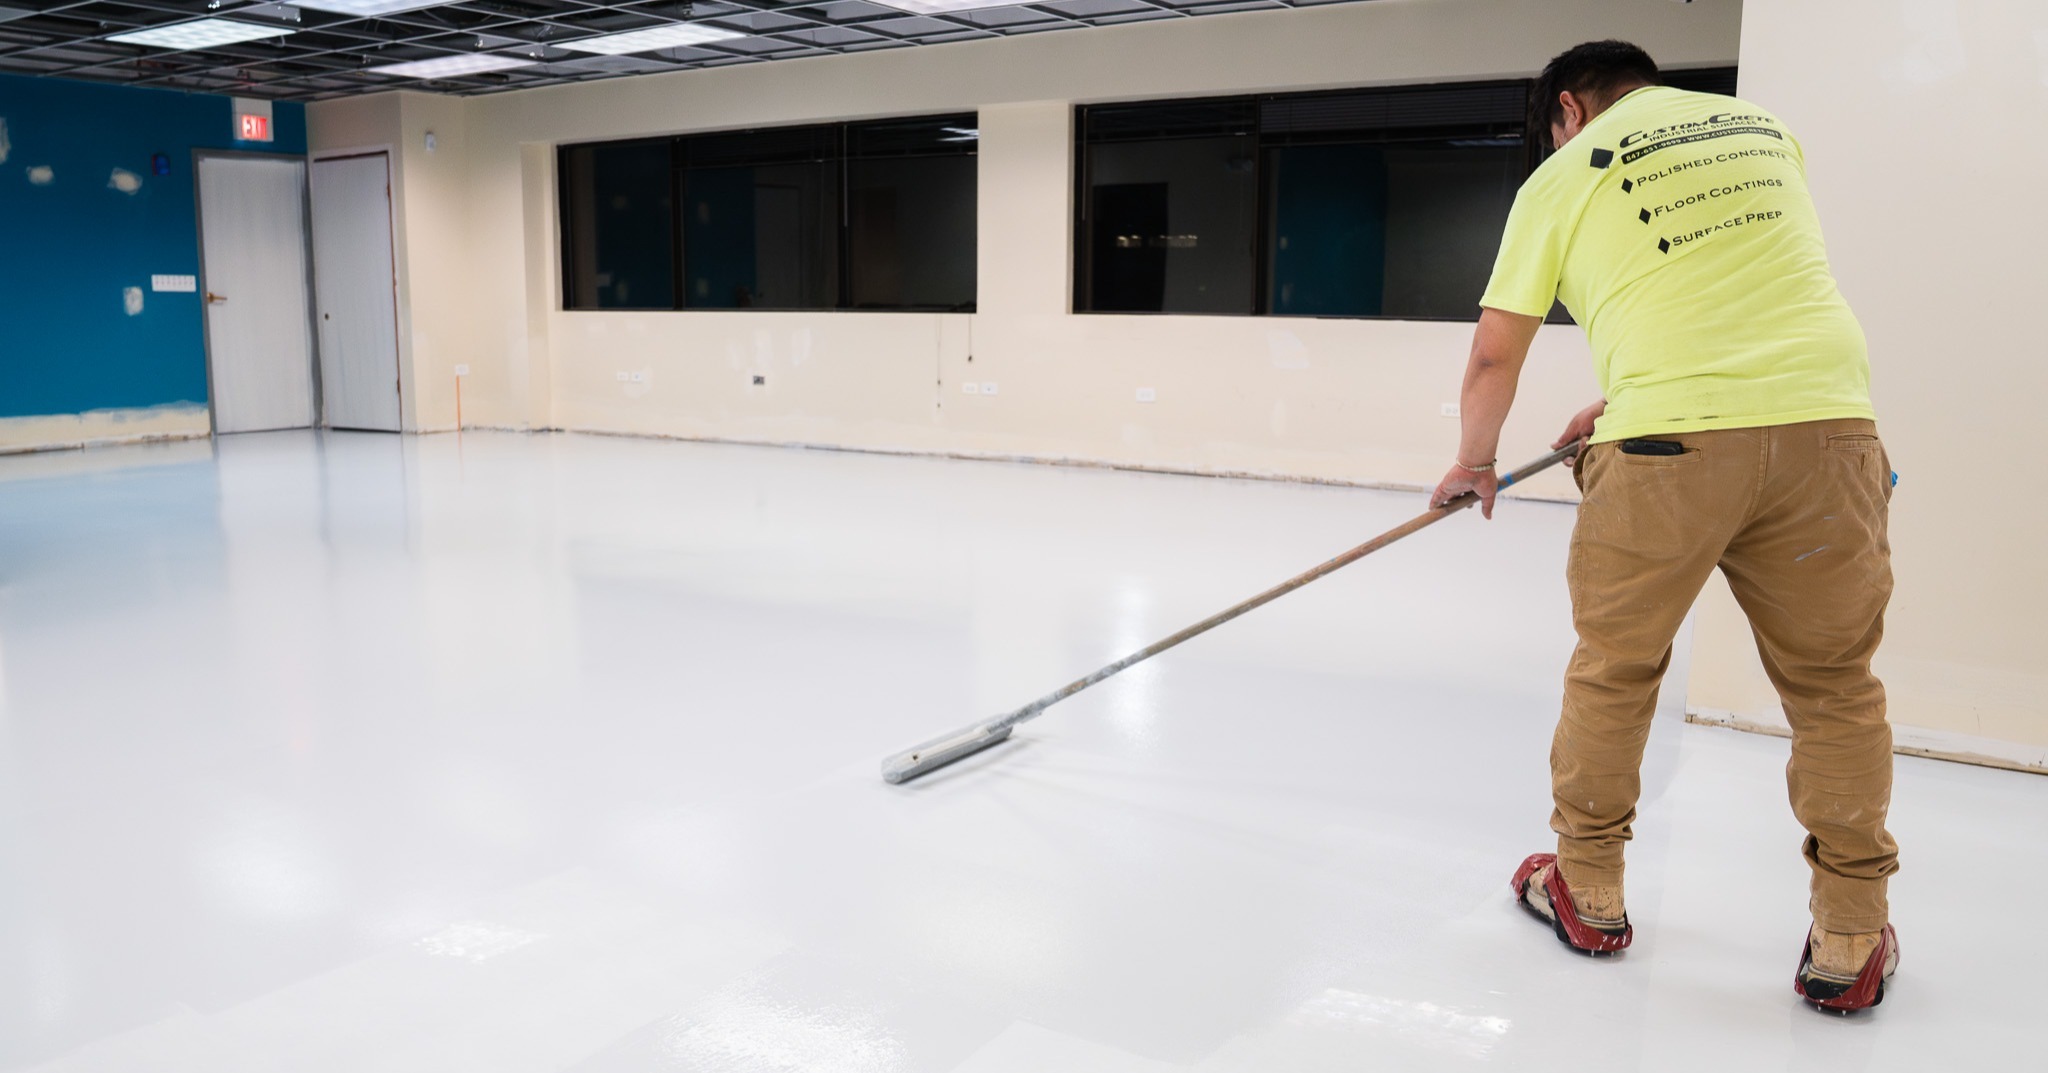
The materials used for the markings also matter. Painted lines, epoxy or urethane-based coatings, and adhesive floor marking tape have different installation requirements, maintenance needs, and expected durability.
For permanent layouts with frequent equipment traffic, a resinous coating system may be worth considering. Facilities that regularly change their layouts may benefit from more easily removable markings.
Color consistency is also important. While certain safety colors have specific uses under applicable standards, there isn't one universal color scheme for every type of facility walkway or storage zone.
Final Thoughts
Industrial line striping can help create a more organized facility by clearly identifying where people, vehicles, equipment, and materials belong.
Pedestrian walkways, forklift pathways, storage zones, electrical clearance areas, machinery boundaries, loading zones, and emergency access areas all serve different purposes.
The most effective layout is one designed around the facility's actual operations rather than simply adding lines to an existing floor.
To understand how these markings can contribute to workplace safety, read our next article, "How Floor Markings and Line Striping Improve Facility Safety."
Topics: